









Address
1550 Amble Drive # 309, Steamboat Springs, CO
Price
$ 3,150,000
Property Attributes
- MLS#S1063867
- TypeCondos
- Listing Status Active
- CountyROUTT
- CitySteamboat Springs
- AreaMountain Area
- NeighborhoodTHE AMBLE
- Zip80487
- StyleCondominium
- Year Built2026
- Price$ 3,150,000
- Bedrooms2
- Full Bathrooms2
- Half Bathrooms0
- Sqr Footage1304
Data Source:
Altitude MLS, Inc.
Property Description
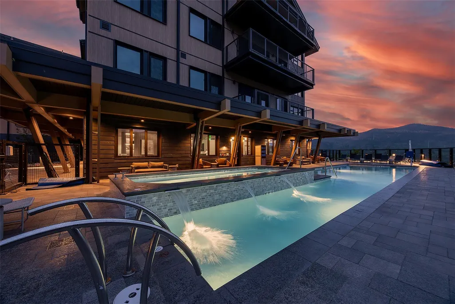
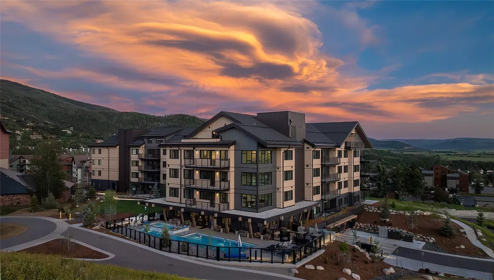
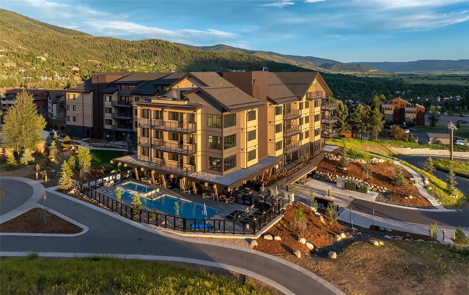
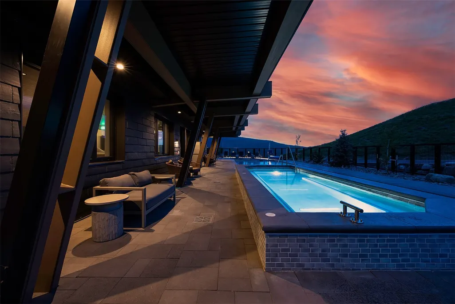
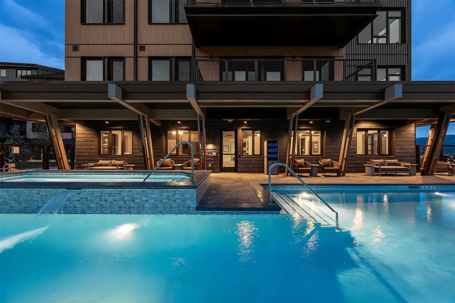
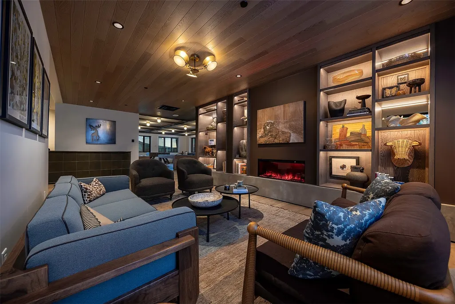
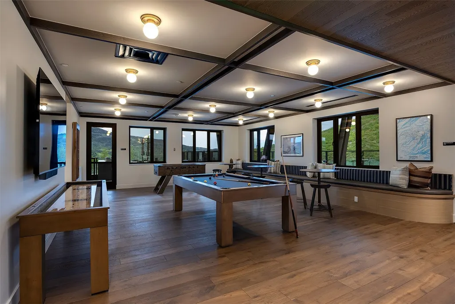
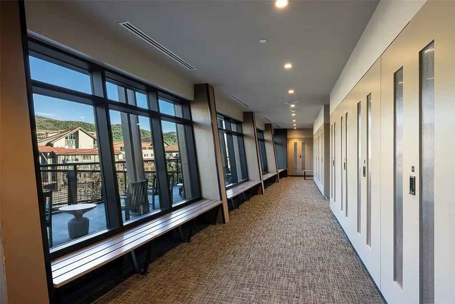
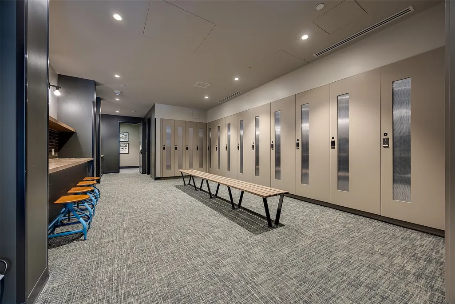
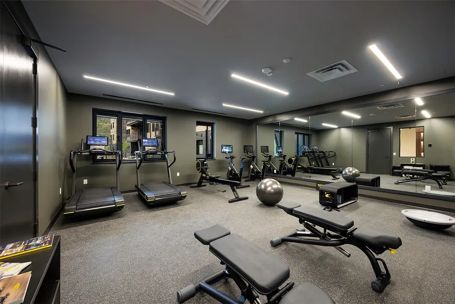
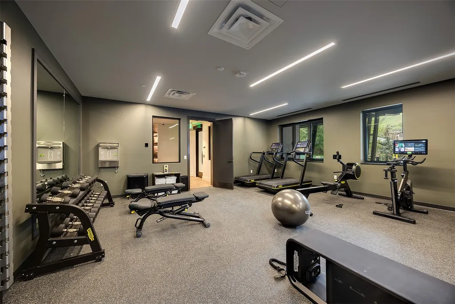
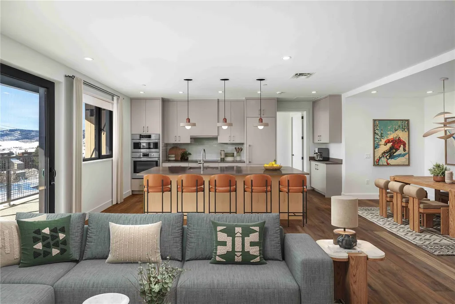
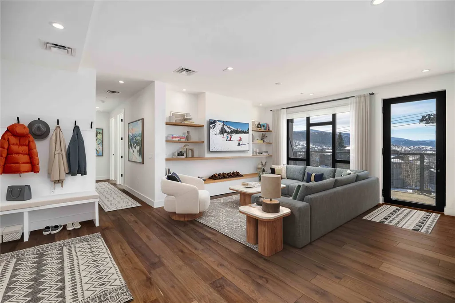
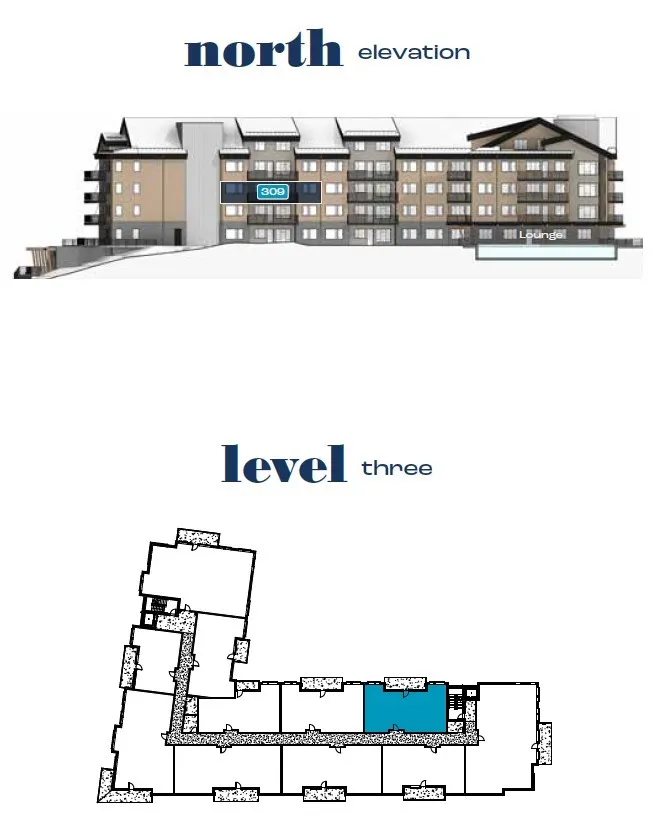
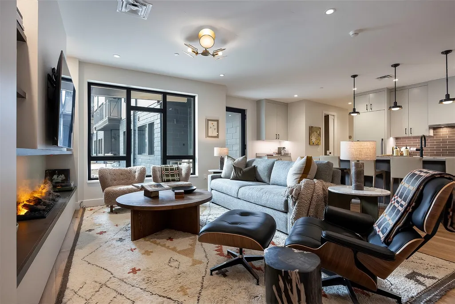
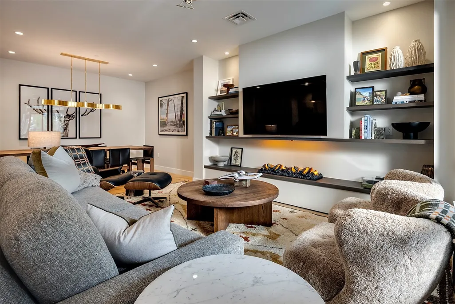
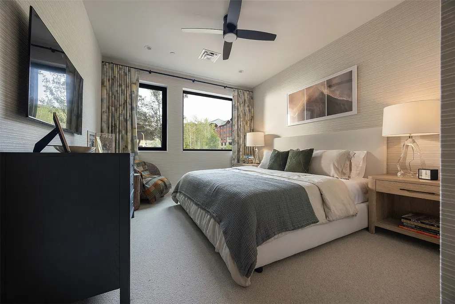
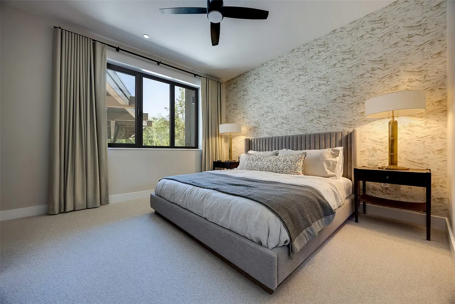
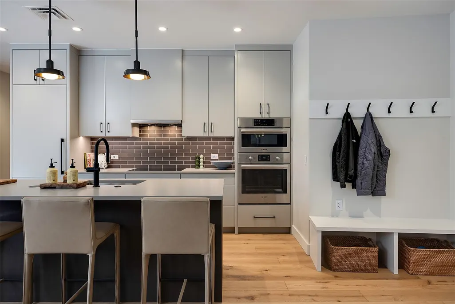
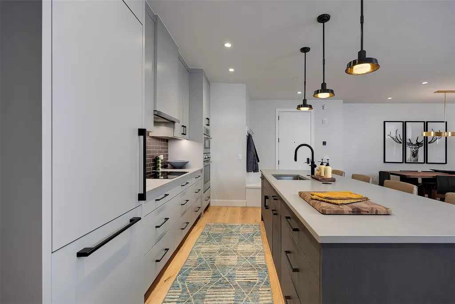
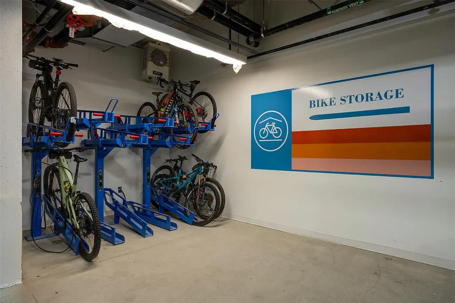
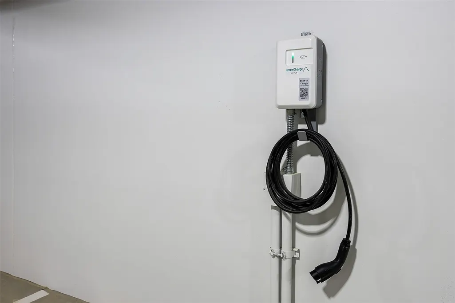
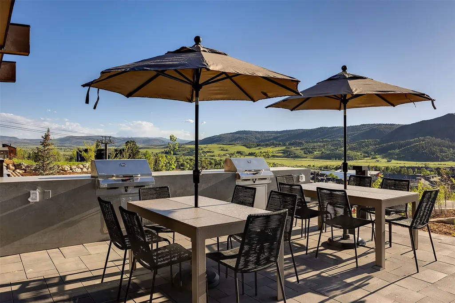
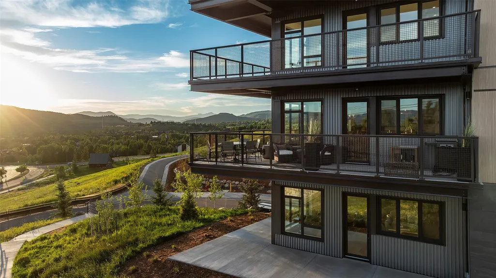
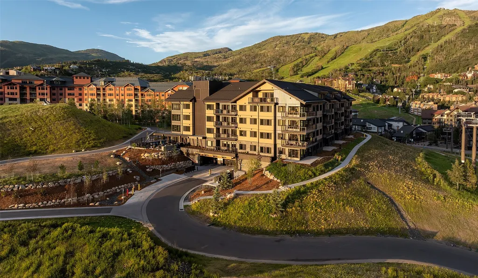
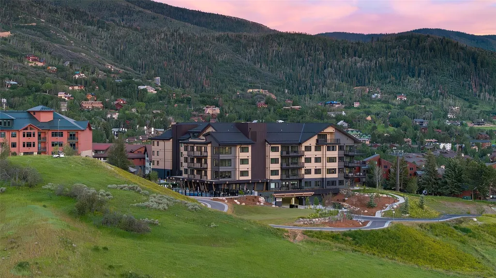
Residence #309 at The Amble offers a third-floor location overlooking the common area greenspace. The open, flowing great room seamlessly melds the kitchen, dining and living spaces. This home features energy-efficient triple-pane windows throughout, and an all-electric water vapor fireplace in the living area adds year-round ambience and optional heating. The kitchen features an induction cooktop, wall oven, and island sink. A spacious outdoor deck offering ski area views is adjacent to the great room and wired for an electric grill. The large primary suite includes a walk-in closet and ensuite bath. The second bedroom also features a walk-in closet, and this home offers a second full bathroom and laundry closet equipped with a full-size stackable washer and dryer. The Amble is a new, all-electric, residential community located steps to Steamboat Resort’s front door, with shopping, dining, and alpine trails nearby. Steamboat Resort recently completed over $200m in improvements at the resort, and The Amble will be the first new property built at the base area in nearly 15 years. Efficient and sustainable building design makes the time spent indoors just as inspiring as the time spent outdoors. Every element in the residence serves a purpose to create experiential spaces tailored for the needs of modern outdoor families during their indoor moments. Onsite amenities at The Amble include an outdoor heated pool and hot tub, game room and guest lounge, fitness center, secure owner storage, underground parking garage with EV charging, and spacious ski & snowboard lockers in The Den. Owners also enjoy access to slopeside lockers and ski storage privileges at the Creekside lockers, conveniently located next to the Steamboat Gondola. ** Move-ins begin Spring 2026 **
| Price History | |
|---|---|
| 10/6/2025 | Listed $3,000,000 |
General Features
| Living Area | 1304.0 |
|---|---|
| Sewer | Connected,PublicSewer |
| Heating | Electric,HeatPump |
| Cooling | OneUnit |
| Utilities | CableAvailable,ElectricityAvailable,NaturalGasNotAvailable,SewerAvailable,SnowRemoval,TrashCollection,WaterAvailable,SewerConnected |
| Possession | DeliveryOfDeed |
| Roof | Asphalt |
| Appliances | BuiltInOven,ConvectionOven,Dishwasher,ElectricCooktop,Disposal,Microwave,Refrigerator,SomeElectricAppliances,Dryer,Washer |
| HOA Fee | 23900.0 |
| Patio/Porch Features | Deck |
| Pool Features | Community |
| Construction Materials | InsulatedConcreteForms,MetalFrame,Concrete,Steel |
| Exclusions | No |
| Pets Allowed | Yes |
| Year Built | 2026 |
| Levels | One |
| Unit Number | 309 |
| Property Subtype | Condominium |
| Parcel Number | ND0724066 |
| Community Features | Pool,PublicTransportation |
| Assoc Fee Paid Per | Annually |
| County | Routt |
| New Construction | Yes |
| Property Type | Residential |
| Association Amenities | FitnessCenter,SkiStorage,TransportationService |
| HOA | Yes |
| Attached Garage | No |
| Energy Efficient | Appliances,Construction,Hvac,Insulation,Lighting,Thermostat,Windows |
| Subdivision Name | THE AMBLE |
| Garage Y/N | No |
| Building Features | Elevators,OnSiteManagement,Storage |
| Full Baths | 1 |
| Status | Active |
| Directions | Take US40 to Mt. Werner Road. Proceed towards the Steamboat Ski Resort. Turn left on Amble Drive. Park in one of the outdoor parking spaces to the left of the entrance. Joe Cashen or Michael O’Don |
| City | Steamboat Springs |
| Senior Community Y/N | No |
| Zoning Description | Multi-Family |
| MLS Area | Mountain Area |
| Lot Size Units | Acres |
| Carport Y/N | No |
| Green Building Verification Type | EnergyStarCertifiedHomes,HersIndexScore,Other |
| Property Attached Y/N | No |
| Land Lease Y/N | No |
| Tax Annual Amount | 0.0 |
| Home Warranty Y/N | No |
| Property Condition | NewConstruction |
| Lease Renewal Y/N | No |
| Additional Parcels Y/N | No |
| Lease Considered Y/N | No |
| Rent Control Y/N | No |
| Standard Status | Active |
| Occupancy Type | Vacant |
| Property Sub Type Additional | Condominium |
| MobileHomeRemainsYN | No |
| PostalCity | Steamboat Springs |
| Legal Description | Condominium Unit #309,The Amble |
| AttributionContact | (970) 846-2532 |
Interior Features
| Interior Amenities | CeilingFans,EatInKitchen,KitchenIsland,OpenFloorplan,QuartzCounters,WalkInClosets |
|---|---|
| Basement | None |
| Flooring | Carpet,Tile,Wood |
| Furnished Y/N | Unfurnished |
| Total Fireplaces | 1 |
| Basement (Y/N) | No |
| Air Conditioning Y/N | Yes |
| Heating Y/N | Yes |
| Fireplace Y/N | Yes |
| 3/4 Baths | 1 |
| Laundry Features | LaundryCloset,InUnit |
| Total Bedrooms | 2 |
| Entry Level | 3 |
| Room Type | EatInKitchen |
| LivingAreaSource | Plans |
| Total Baths | 2 |
Exterior Features
| Exterior Amenities | Barbecue |
|---|---|
| Parking Features | Underground,ElectricVehicleChargingStations,Lighted,Unassigned |
| Lot Features | NearSkiArea,NearPublicTransit |
| Water Source | Public |
| Foundation Details | Poured |
| Spa | No |
| Building Area Total | 1304.0 |
| Road Surface Type | Paved |
| Waterfront Y/N | No |
| Crops Included Y/N | No |
| Road Responsibility | PrivateMaintainedRoad |
| Horse Y/N | No |
| Irrigation Water Rights Y/N | No |
Amenities
- Foreclosure
- Views
- Short Sale
- New Construction
- Adult 55+
- Lease To Own
- No HOA Fees
- Furnished
- Pets
- Primary On Main
- Air Conditioning
- Seller Finance
- Green
- Fixer Upper
- Horse
- Golf
- Fireplace
- Deck
- Garage
- Basement
- Pool
Property vs Condos Average in 80487
Price
Year Built
Visits
In The Neighborhood
Steamboat Springs
$ 8,500,000
1550 Amble Drive # 411
Steamboat Springs, CO 80487
- Type
- Condos
- Size
- 3,035 SqFt
- Rooms
- 4 Beds + 4.5 Baths
Steamboat Springs
$ 1,800,000
1550 Amble Drive # 202
Steamboat Springs, CO 80487
- Type
- Condos
- Size
- 949 SqFt
- Rooms
- 1 Beds + 1 Baths
Steamboat Springs
$ 5,200,000
1550 Amble Drive # 201
Steamboat Springs, CO 80487
- Type
- Condos
- Size
- 2,265 SqFt
- Rooms
- 4 Beds + 3.5 Baths
 The content relating to real estate for sale in this Web site comes in part from the Internet Data eXchange (IDX) program of METROLIST, INC., DBA RECOLORADO©. Real estate listings held by brokers other than Slifer Smith & Frampton Real Estate are marked with the IDX Logo. This information is being provided for the consumers' personal, non-commercial use and may not be used for any other purpose. All information subject to change and should be independently verified. September 28, 2026 9:20 PM

 Copyright © 2026 Altitude MLS, Inc., a wholly owned subsidiary of Altitude REALTORS®. All rights reserved. The information being provided is for the consumer's non-commercial, personal use and may not be used for any purpose other than to identify prospective properties consumer may be interested in purchasing. The information provided is not guaranteed and should be independently verified. You may not reprint or redistribute the information, in whole or in part, without the expressed written
 IDX information is provided exclusively for personal, non-commercial use, and may not be used for any purpose other than to identify prospective properties consumers may be interested in purchasing. Information is deemed reliable but not guaranteed. Copyright © 2026 Vail Multi List, Inc. (VMLS)
The listing broker's offer of compensation is made only to participants of the MLS where the listing is filed.
IDX information is provided exclusively for personal, non-commercial use, and may not be used for any purpose other than to identify prospective properties consumers may be interested in purchasing. Information is deemed reliable but not guaranteed. Copyright © 2026 Vail Multi List, Inc. (VMLS)
The listing broker's offer of compensation is made only to participants of the MLS where the listing is filed.
 Aspen/Glenwood Springs MLS, Inc. ALL RIGHTS RESERVED WORLDWIDE. No part of this publication may be reproduced, adapted, translated, stored in a retrieval system or transmitted in any form or by any means, electronic, mechanical, photocopying, recording, or otherwise, without the prior written consent of the Aspen/Glenwood Springs MLS, Inc.
Aspen/Glenwood Springs MLS, Inc. Copyright ©2026 All rights reserved.
Last Updated: September 28, 2026 9:39 PM UTC
Aspen/Glenwood Springs MLS, Inc. ALL RIGHTS RESERVED WORLDWIDE. No part of this publication may be reproduced, adapted, translated, stored in a retrieval system or transmitted in any form or by any means, electronic, mechanical, photocopying, recording, or otherwise, without the prior written consent of the Aspen/Glenwood Springs MLS, Inc.
Aspen/Glenwood Springs MLS, Inc. Copyright ©2026 All rights reserved.
Last Updated: September 28, 2026 9:39 PM UTC
