
Open House Sat, Sep 26th 1:30 PM - 4:30 PM








Address
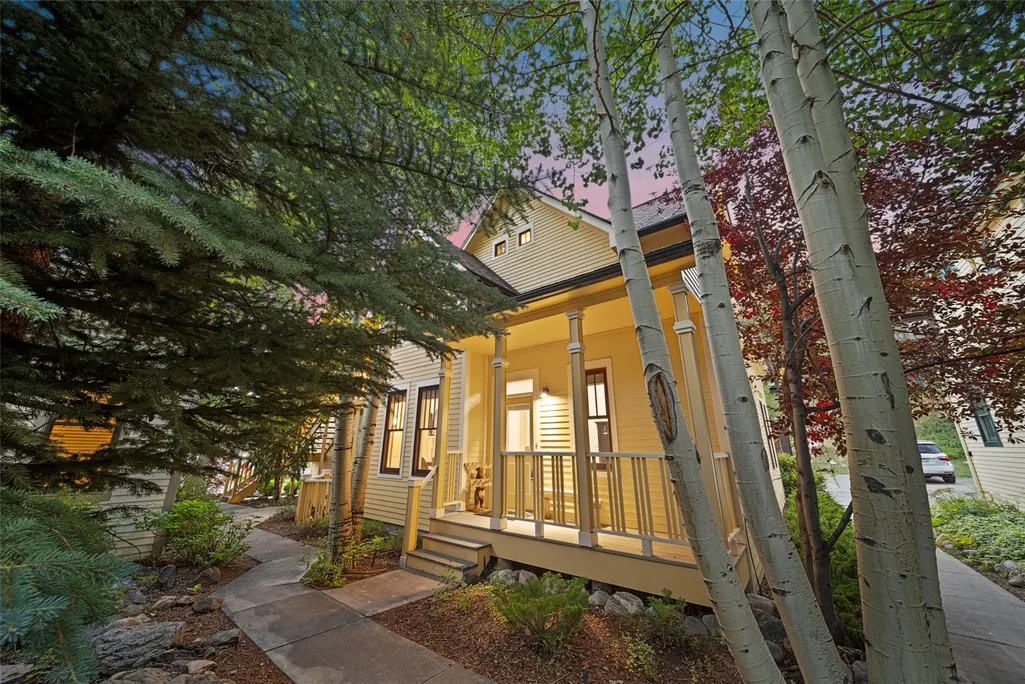
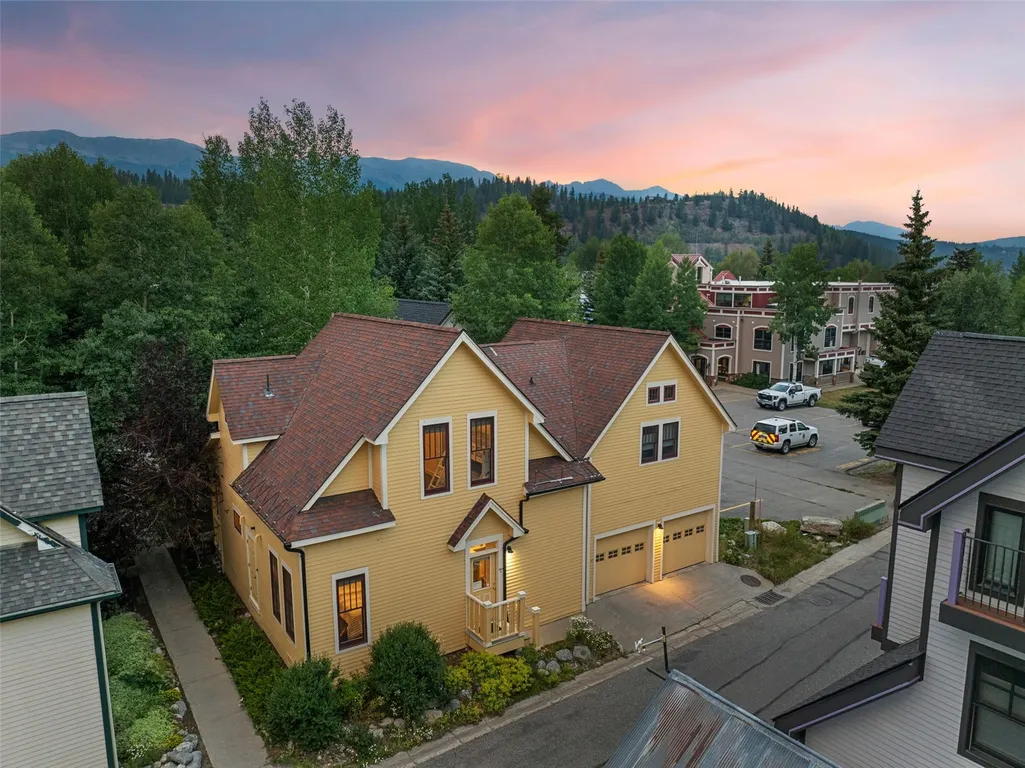
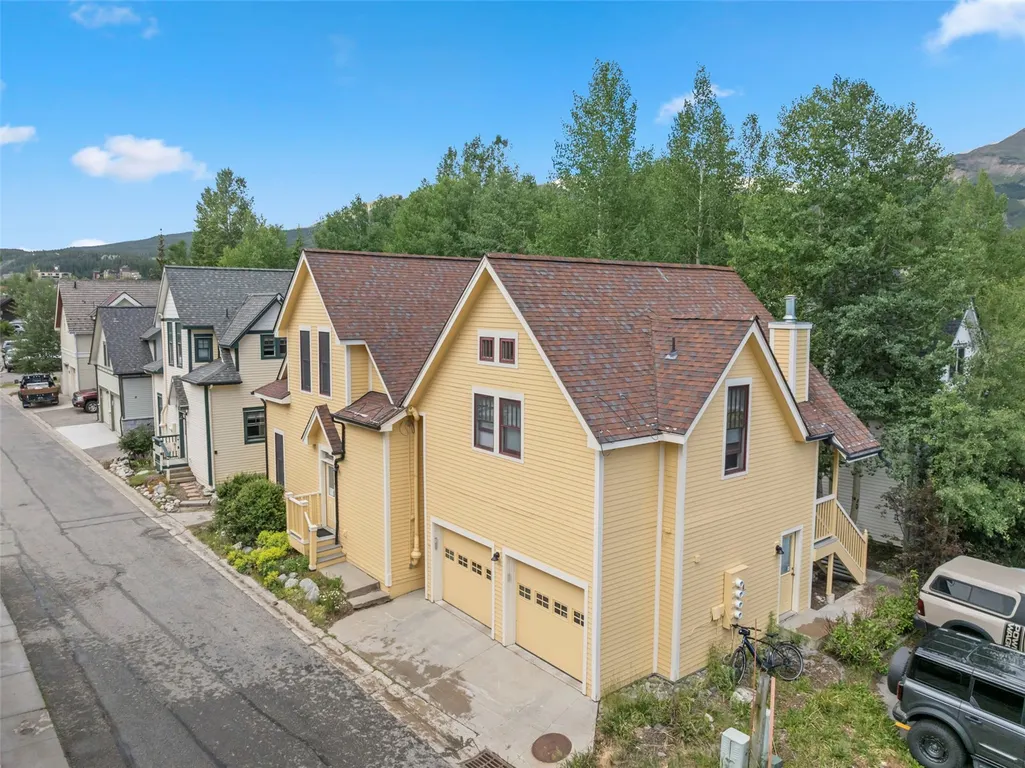
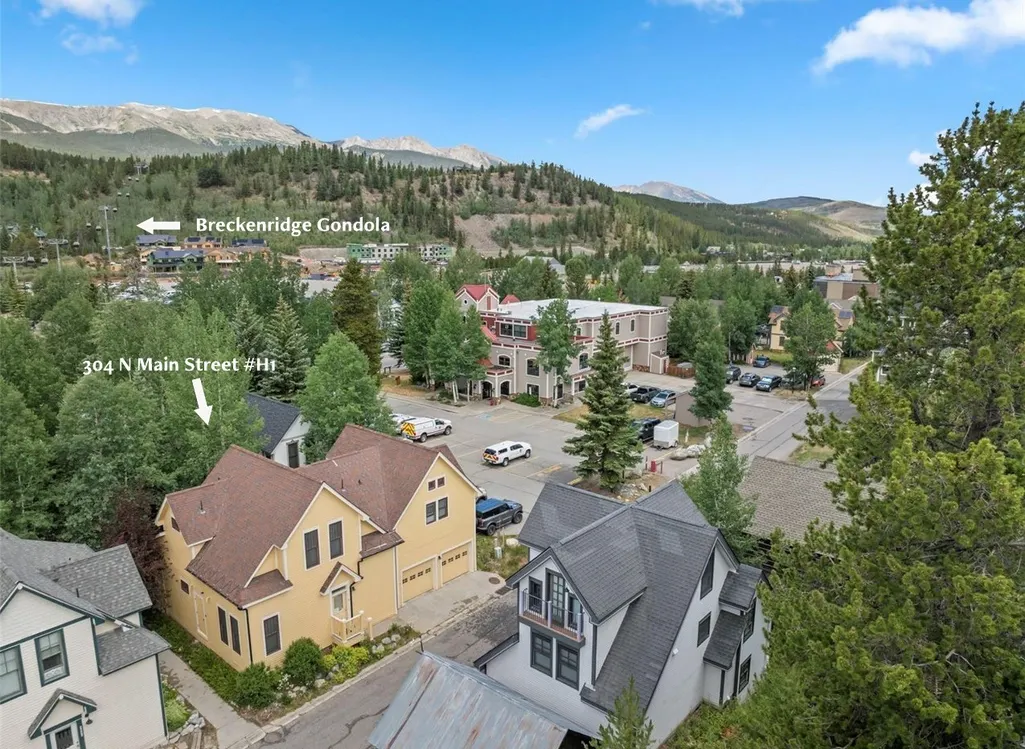
304 N Main Street # H1, Breckenridge, CO
Price
$ 2,295,000
Property Attributes
- MLS#S1070195
- TypeCondos
- Listing Status Active
- CountySUMMIT
- CityBreckenridge
- AreaBreckenridge
- NeighborhoodBRITTANY PLACE
- Zip80424
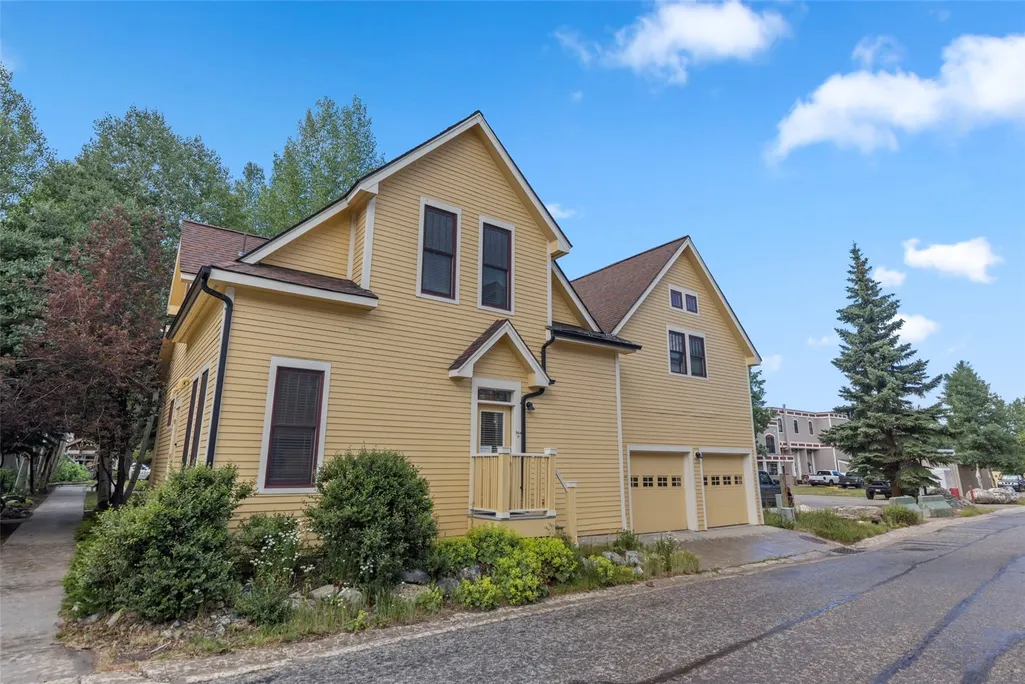
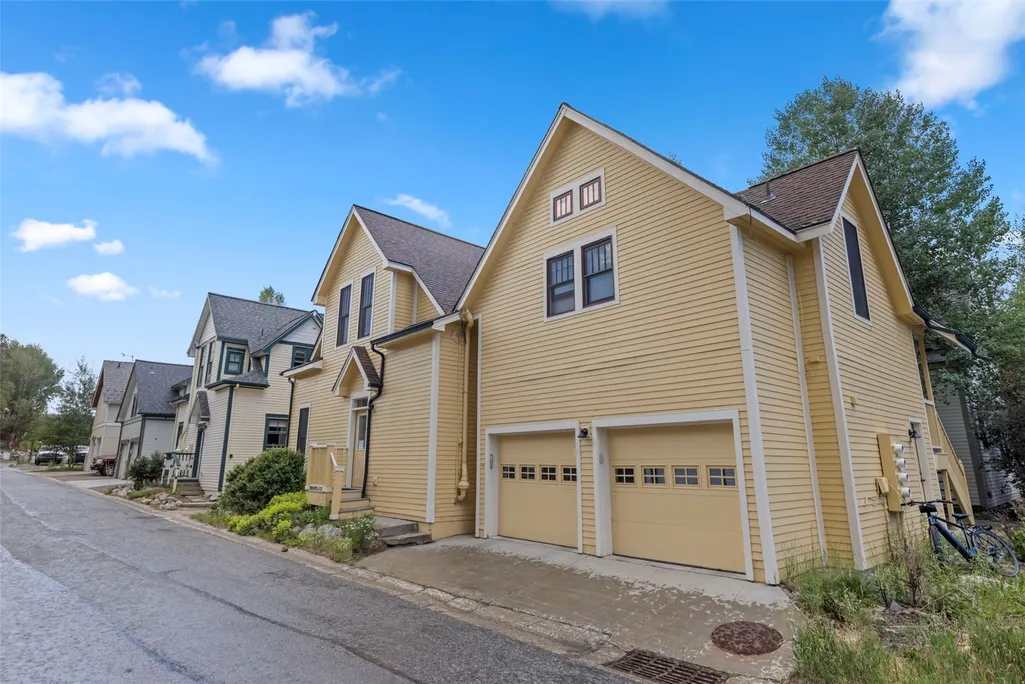
- StyleVictorian
- Year Built2002
- Taxes$ 6862
- Price$ 2,295,000
- Bedrooms3
- Full Bathrooms2
- Half Bathrooms1
- Sqr Footage2055
- Lot Size0.5996 Acres
Data Source:
Altitude MLS, Inc.
Property Description
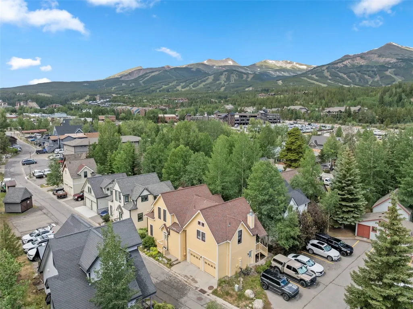
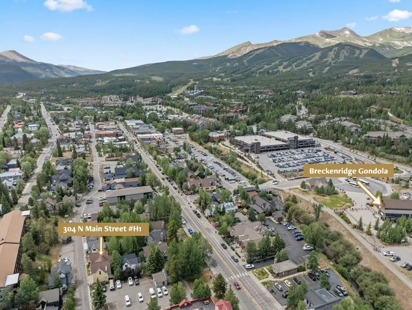
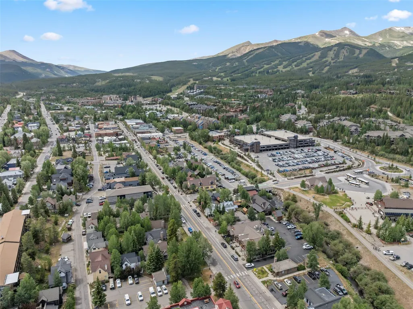
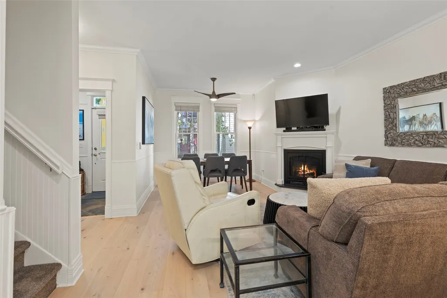
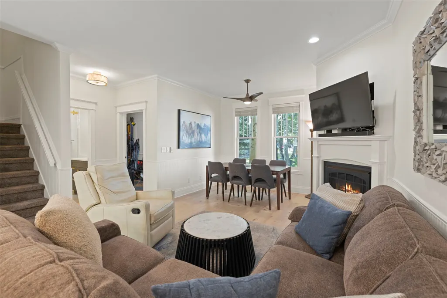
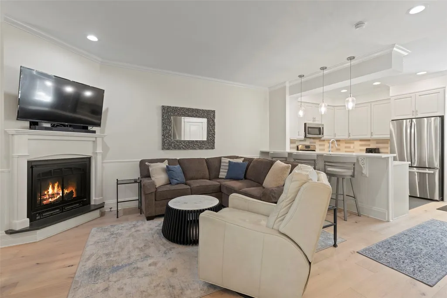
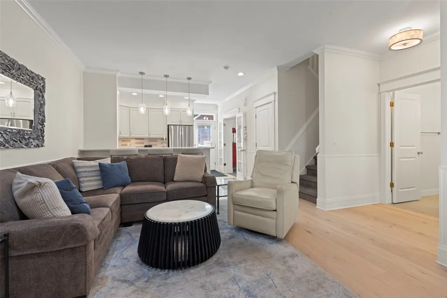
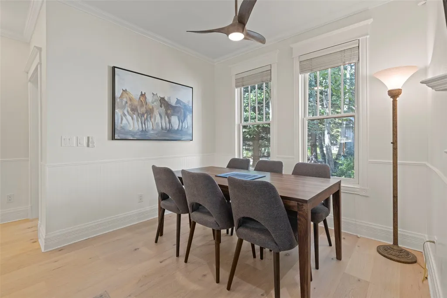
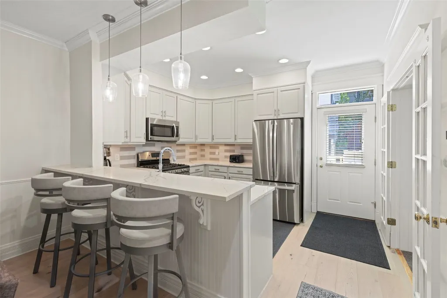
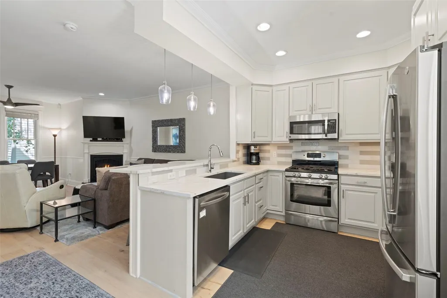
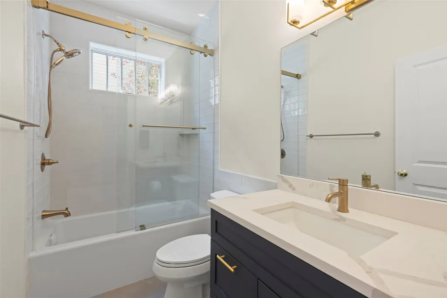
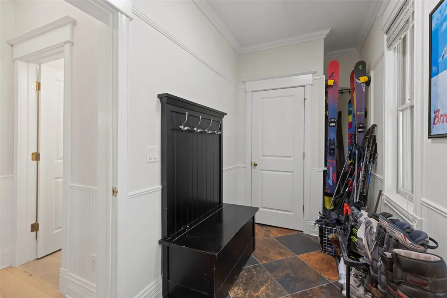
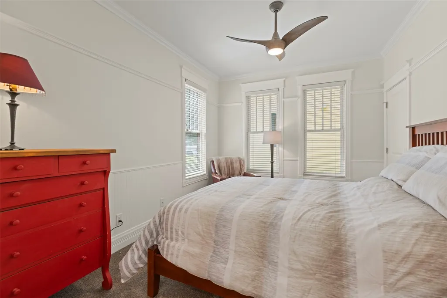
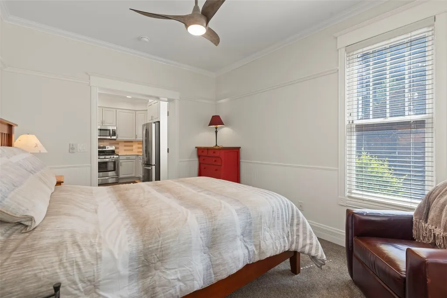
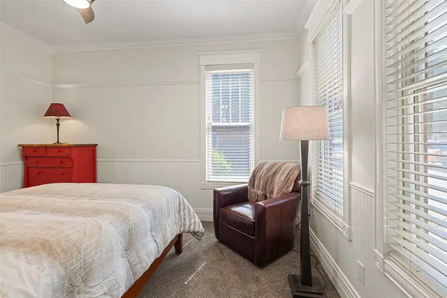
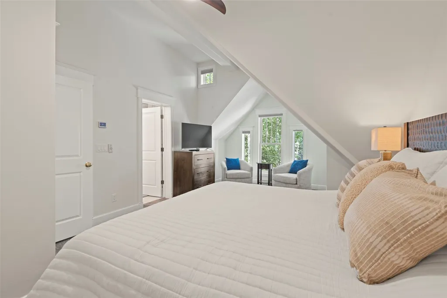
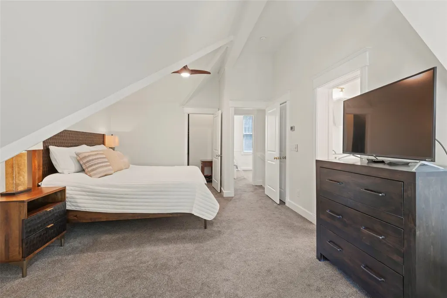
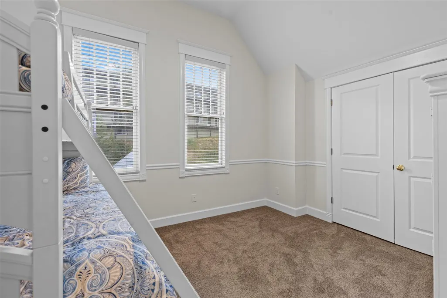
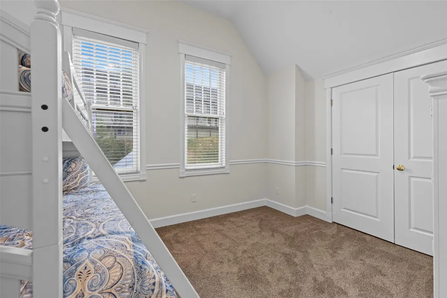
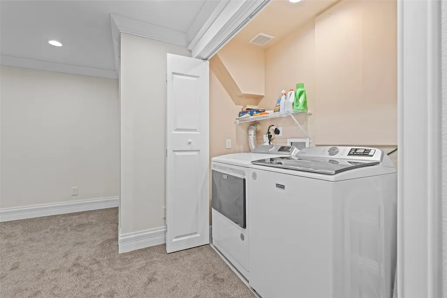
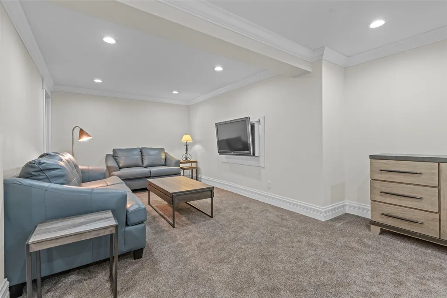
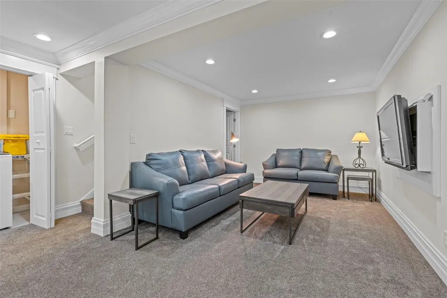
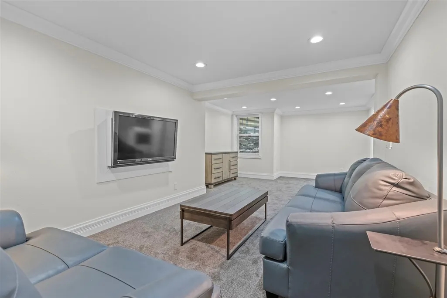
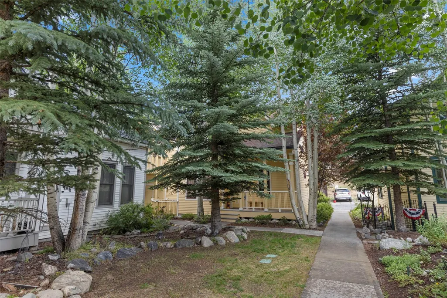
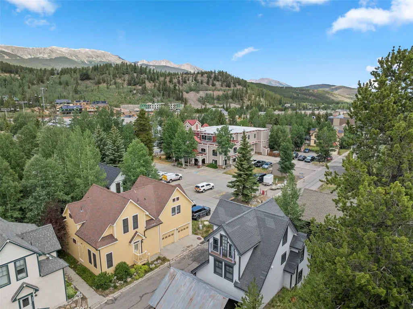
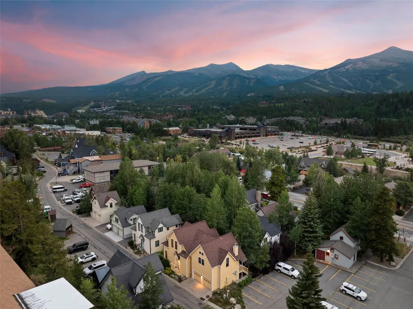
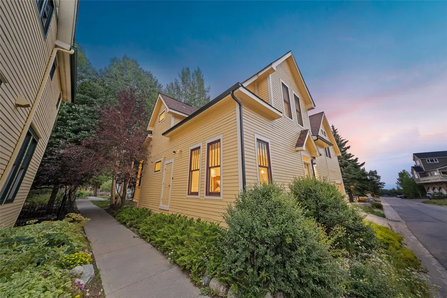
Enjoy mountain living at its best in this three-bedroom unit with garage at Brittany Place. Tucked in a quiet enclave, you're just steps from Main Street and a short walk to the gondola. It features a brand-new heating system from 2024, Honeywell smart thermostats, a Moen smart water sensor and shut-off, radiant floor heat, fresh interior and exterior paint, plus updated bathrooms, flooring, and decor throughout. There's also a large furnished basement, perfect for guests or turning into a game room. With very low monthly maintenance fees, this is a true hidden gem right in the heart of Breckenridge.
| Price History | |
|---|---|
| 7/12/2026 | Listed $2,469,000 |
| 8/24/2026 | 3$2,395,000 |
| 9/22/2026 | 5$2,295,000 |
General Features
| Living Area | 2055.0 |
|---|---|
| Sewer | Connected,PublicSewer |
| Heating | Radiant |
| Utilities | ElectricityAvailable,NaturalGasAvailable,HighSpeedInternetAvailable,SewerAvailable,WaterAvailable,CableAvailable,SewerConnected |
| Possession | DeliveryOfDeed |
| Roof | Asphalt |
| Appliances | Dishwasher,Disposal,GasRange,Microwave,Refrigerator,SomeElectricAppliances,Dryer,WasherDryer |
| HOA Fee | 6168.0 |
| Architectural Style | Victorian |
| Construction Materials | WoodFrame |
| Exclusions | No |
| Pets Allowed | OwnerOnly,PetRestrictions |
| Year Built | 2002 |
| View | TreesWoods |
| Levels | ThreeOrMore |
| Unit Number | H1 |
| Property Subtype | Condominium |
| Tax Year | 2025 |
| Current Use | Residential |
| Parcel Number | 6510847 |
| Community Features | ClubMembershipAvailable,Clubhouse,Golf,TrailsPaths,PublicTransportation |
| Assoc Fee Paid Per | Annually |
| County | Summit |
| New Construction | No |
| Property Type | Residential |
| HOA | Yes |
| Attached Garage | No |
| Subdivision Name | BRITTANY PLACE |
| Garage Y/N | No |
| Building Features | NotApplicable |
| Full Baths | 2 |
| Status | Active |
| Directions | This great Brittany Place is on the left side of Main Street heading south. Park in alley for easy access. Designated parking area for Brittany Place marked. The Building is yellow directly across |
| City | Breckenridge |
| Senior Community Y/N | No |
| Zoning Description | Planned Unit Development |
| MLS Area | Breckenridge |
| Lot Size Units | Acres |
| Lot Size Square Feet | 26118.58 |
| Carport Y/N | No |
| Green Building Verification Type | Unknown |
| Property Attached Y/N | No |
| Land Lease Y/N | No |
| Tax Annual Amount | 6862.72 |
| Home Warranty Y/N | No |
| Property Condition | Resale |
| Lease Renewal Y/N | No |
| MLS Area Minor | Breckenridge-Blue River |
| Additional Parcels Y/N | No |
| Lease Considered Y/N | No |
| Rent Control Y/N | No |
| Standard Status | Active |
| Occupancy Type | Owner |
| Tax Lot | H1 H4 |
| Property Sub Type Additional | Condominium |
| MobileHomeRemainsYN | No |
| PostalCity | Breckenridge |
| Legal Description | LOT H1 BRITTANY PLACE SUB FIRST SUPPLEMENT |
| AttributionContact | (970) 389-8900 |
Interior Features
| Interior Amenities | Fireplace,CableTv,UtilityRoom |
|---|---|
| Basement | Finished |
| Flooring | Carpet,Wood |
| Furnished Y/N | Furnished |
| Fireplace Features | Gas |
| Basement (Y/N) | Yes |
| Air Conditioning Y/N | No |
| Heating Y/N | Yes |
| Fireplace Y/N | Yes |
| Half Baths | 1 |
| Laundry Features | InUnit |
| Total Bedrooms | 3 |
| Entry Level | 1 |
| Room Type | EatInKitchen,FamilyRoom,UtilityRoom |
| LivingAreaSource | PublicRecords |
| Total Baths | 3 |
Exterior Features
| Parking Features | Deeded,OneSpace |
|---|---|
| Lot Features | CityLot,NearPublicTransit |
| Water Source | Public |
| Lot Size Area | 0.5996 |
| Spa | No |
| Building Area Total | 2055.0 |
| Lot Size Acres | 0.5996 |
| Road Surface Type | Paved |
| Waterfront Y/N | No |
| Crops Included Y/N | No |
| Horse Y/N | No |
| Irrigation Water Rights Y/N | No |
Amenities
- Foreclosure
- Views
- Short Sale
- New Construction
- Adult 55+
- Lease To Own
- No HOA Fees
- Furnished
- Pets
- Primary On Main
- Air Conditioning
- Seller Finance
- Green
- Fixer Upper
- Horse
- Golf
- Fireplace
- Deck
- Garage
- Basement
- Pool
Property vs Condos Average in 80424
Price
Taxes
Year Built
Visits
 The content relating to real estate for sale in this Web site comes in part from the Internet Data eXchange (IDX) program of METROLIST, INC., DBA RECOLORADO©. Real estate listings held by brokers other than Slifer Smith & Frampton Real Estate are marked with the IDX Logo. This information is being provided for the consumers' personal, non-commercial use and may not be used for any other purpose. All information subject to change and should be independently verified. September 25, 2026 8:28 PM

 Copyright © 2026 Altitude MLS, Inc., a wholly owned subsidiary of Altitude REALTORS®. All rights reserved. The information being provided is for the consumer's non-commercial, personal use and may not be used for any purpose other than to identify prospective properties consumer may be interested in purchasing. The information provided is not guaranteed and should be independently verified. You may not reprint or redistribute the information, in whole or in part, without the expressed written
 IDX information is provided exclusively for personal, non-commercial use, and may not be used for any purpose other than to identify prospective properties consumers may be interested in purchasing. Information is deemed reliable but not guaranteed. Copyright © 2026 Vail Multi List, Inc. (VMLS)
The listing broker's offer of compensation is made only to participants of the MLS where the listing is filed.
IDX information is provided exclusively for personal, non-commercial use, and may not be used for any purpose other than to identify prospective properties consumers may be interested in purchasing. Information is deemed reliable but not guaranteed. Copyright © 2026 Vail Multi List, Inc. (VMLS)
The listing broker's offer of compensation is made only to participants of the MLS where the listing is filed.
 Aspen/Glenwood Springs MLS, Inc. ALL RIGHTS RESERVED WORLDWIDE. No part of this publication may be reproduced, adapted, translated, stored in a retrieval system or transmitted in any form or by any means, electronic, mechanical, photocopying, recording, or otherwise, without the prior written consent of the Aspen/Glenwood Springs MLS, Inc.
Aspen/Glenwood Springs MLS, Inc. Copyright ©2026 All rights reserved.
Last Updated: September 25, 2026 8:50 PM UTC
Aspen/Glenwood Springs MLS, Inc. ALL RIGHTS RESERVED WORLDWIDE. No part of this publication may be reproduced, adapted, translated, stored in a retrieval system or transmitted in any form or by any means, electronic, mechanical, photocopying, recording, or otherwise, without the prior written consent of the Aspen/Glenwood Springs MLS, Inc.
Aspen/Glenwood Springs MLS, Inc. Copyright ©2026 All rights reserved.
Last Updated: September 25, 2026 8:50 PM UTC
