



Address
192 Wellington Road, Breckenridge, CO
Price
$ 1,849,000
Property Attributes
- MLS#5772171
- TypeTownhouse
- Listing Status Pending
- CountySUMMIT
- CityBreckenridge
- NeighborhoodWellington Square Townhomes
- Zip80424
- StyleTownhouse
- Year Built1994
- Taxes$ 8910
- Price$ 1,849,000
- Bedrooms4
- Full Bathrooms3
- Half Bathrooms0
- Sqr Footage2492
Data Source:
REColorado (MTOMLS)
Property Description
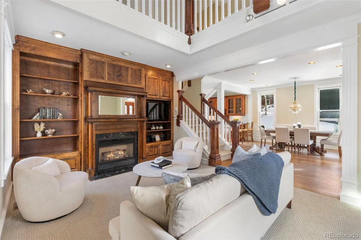
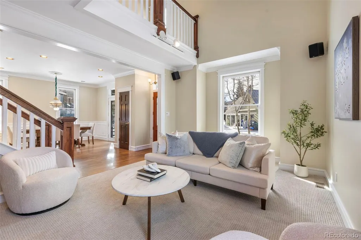
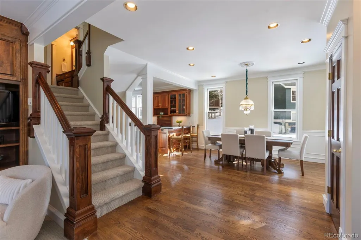
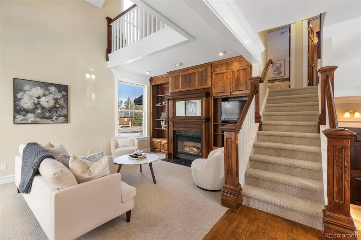
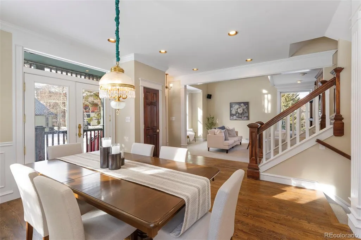
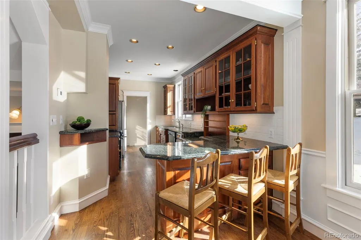
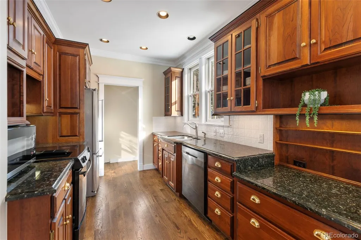
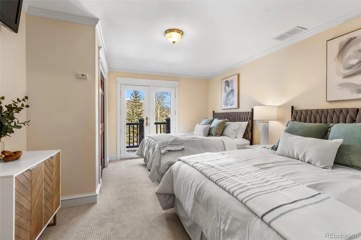
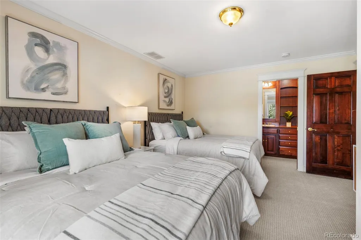
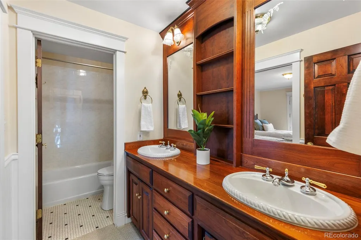
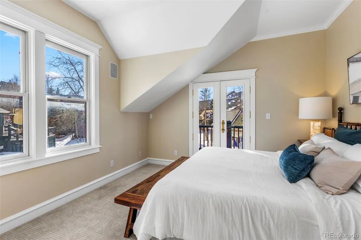
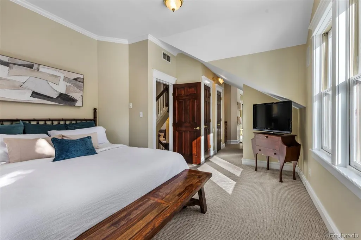
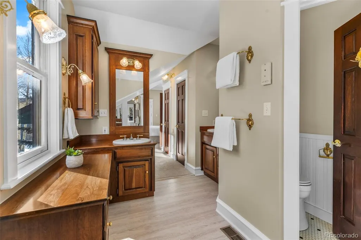
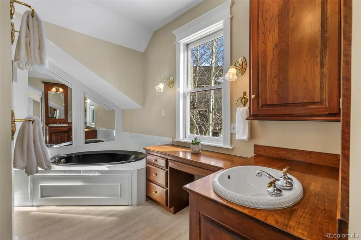
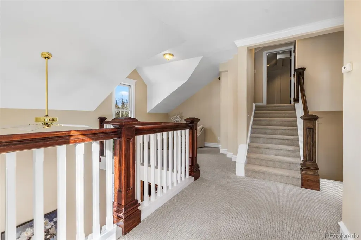
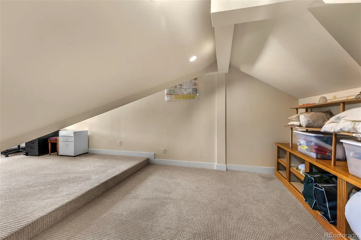
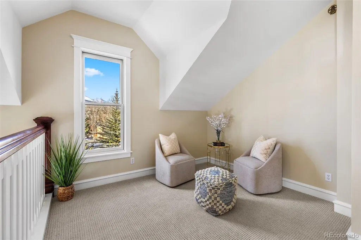
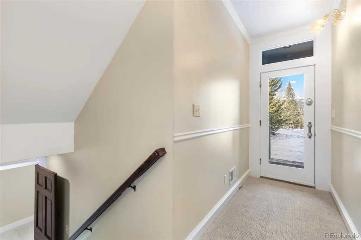
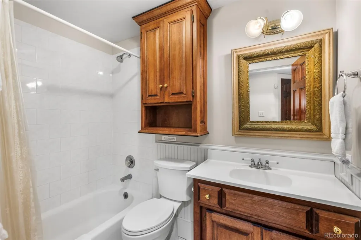
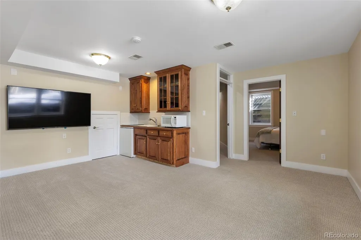
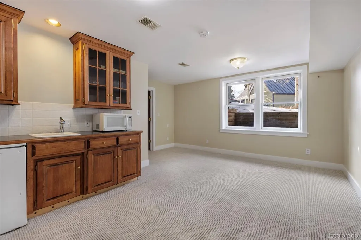
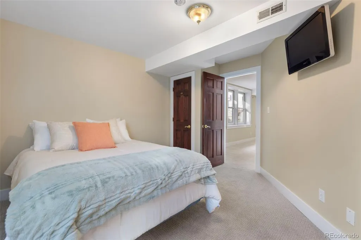
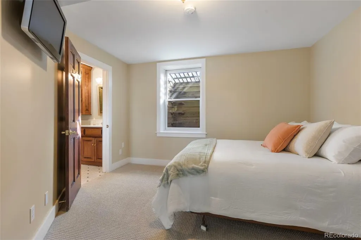
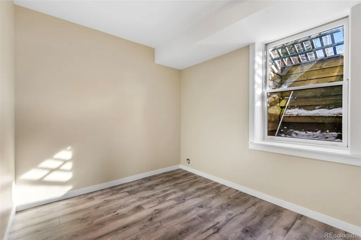
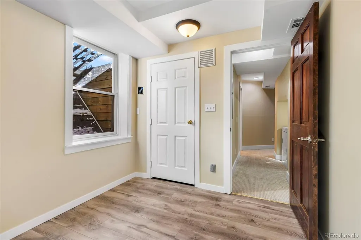
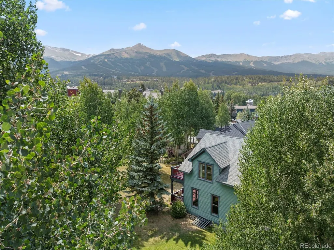
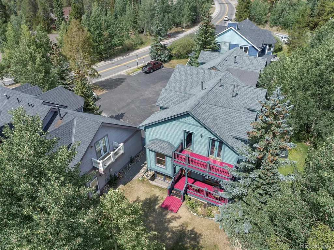
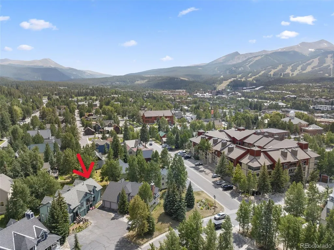
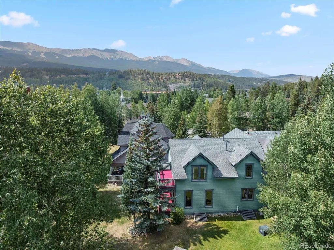
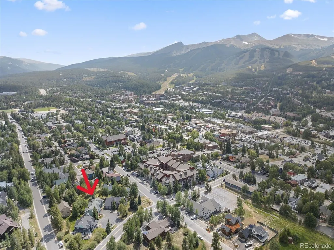
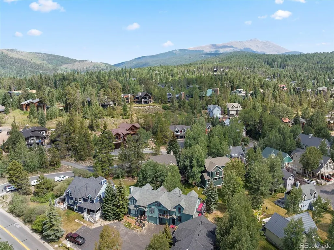
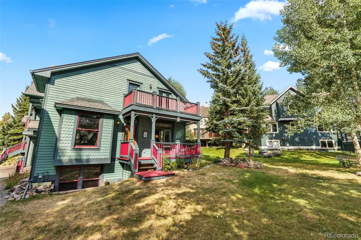
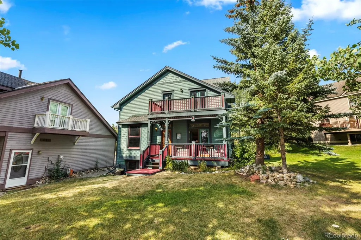
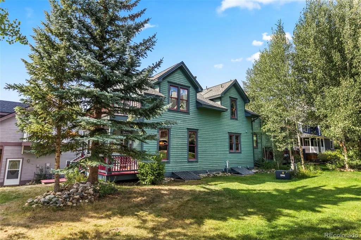
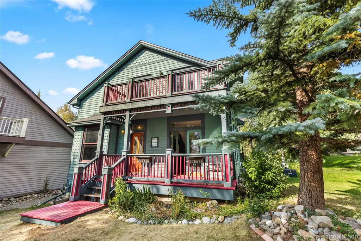
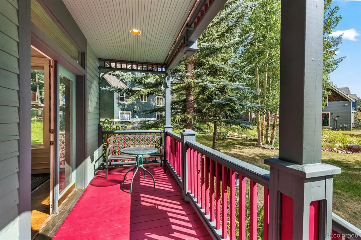
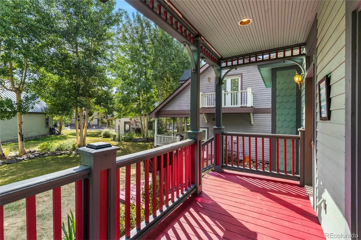
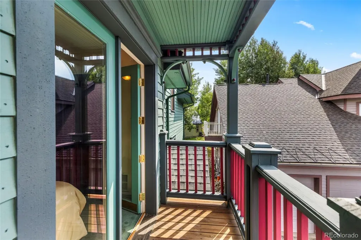
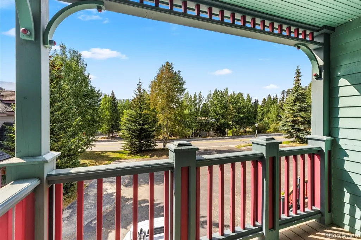
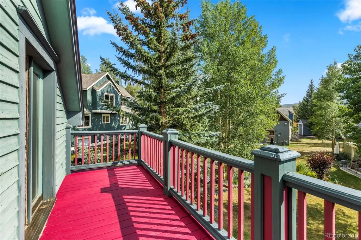
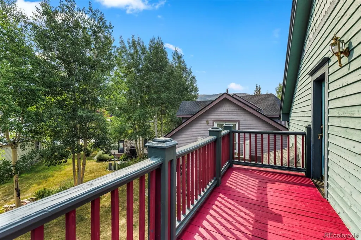
In town, elegant and move-in ready townhome featuring 4 bedrooms, 3 bathrooms, a spacious loft, and finished attic space. Freshly painted with new flooring throughout, the residence offers a refined, modern feel and a thoughtfully designed layout. Just a short walk to town and ski slopes, this exceptional property is perfectly suited for refined mountain living, a second home, or a high-end investment opportunity. This home combines the perfect blend of historic charm with modern comforts. High ceilings, ornate trim and period details create a warm inviting atmosphere remaining true to the roots of historic Breckenridge. Perfectly situated for easy access to shops, restaurants and community events, this home offers both charm and walkability. There is the potential for a mother-in-law suite with its own entrance including a 2nd set of washers and dryers - ideal for guests, extended family or long term rental income. Multiple decks provide perfect spots for relaxing or entertaining, while enjoying mountain and ski resort views. The lush, shared common garden area offers a serene escape to watch the birds in the summer and appreciate the snowy peaks of Breckenridge in the Winter. Take the Breck Free Ride bus service with its stop located just across the street to the gondola for your winter wonderland adventures! A quick walk to town (about 3 blocks) takes you to amazing restaurants and shops in the heart of town. Owner/builder installed sound abatement between each level to ensure privacy for everyone in the home. New roof in 2024, new boiler and water heater in 2025, new/upgraded heat tape (front and back) in 2024, new washer/dryer on the main level in 2024, new refrigerator in 2024.
| Elementary School | Middle School | High School |
|---|---|---|
| Breckenridge Elementary School | Summit Middle School | Summit High School |
| Price History | |
|---|---|
| 9/23/2025 | Listed $2,265,000 |
| 2/9/2026 | 3$2,199,000 |
| 5/21/2026 | 3$2,149,000 |
| 6/16/2026 | 7$1,999,000 |
| 8/18/2026 | 8$1,849,000 |
General Features
| Sewer | Public Sewer |
|---|---|
| Heating | Forced Air,Radiant Floor |
| Cooling | None |
| Possession | Closing/DOD |
| Roof | Shingle |
| Appliances | Bar Fridge,Dishwasher,Disposal,Dryer,Microwave,Range,Refrigerator,Washer |
| Zoning | B17 |
| HOA Fee | 3000 |
| Garage Spaces | 1 |
| Association Fee Includes | Insurance,Irrigation,Maintenance Grounds,Maintenance Structure |
| Construction Materials | Frame,Wood Siding |
| Exclusions | Staging items are excluded but may be negoitable. |
| Pets Allowed | Yes |
| Year Built | 1994 |
| Levels | Three Or More |
| Property Subtype | Townhouse |
| Tax Year | 2024 |
| Ownership | Corporation/Trust |
| Assoc Fee Paid Per | Annually |
| County | Summit |
| Property Type | Residential |
| Association Amenities | Garden Area |
| HOA | Yes |
| Attached Garage | Yes |
| Contingency | None Known |
| Subdivision Name | Wellington Square Townhomes |
| Full Baths | 3 |
| Status | Pending |
| Directions | Hwy 9 South to Main Street. Take a left turn from Main Street onto Wellington Road. Home is after Harris Street on the Right. |
| High School | Summit |
| City | Breckenridge |
| Association Name | Wellington Square HOA |
| Senior Community Y/N | No |
| High School District | Summit RE-1 |
| Number Of Units Total | 1 |
| Listing Terms | Cash,Conventional |
| Elementary School | Breckenridge |
| Tax Annual Amount | 8910 |
| Middle/Junior High School | Summit |
| Virtual Tour | https://hc-photography.aryeo.com/sites/192-wellington-rd-breckenridge-co-80424-18446918/branded |
| Structure Type | Townhouse |
| Standard Status | Active Under Contract |
| Middle/Junior School District | Summit RE-1 |
| Elementary School District | Summit RE-1 |
Interior Features
| Basement | Daylight,Finished |
|---|---|
| Furnished Y/N | Unfurnished |
| Total Fireplaces | 1 |
| Fireplace Features | Gas,Living Room |
| Common Walls | End Unit |
| Basement (Y/N) | Yes |
| Above Grade Finished Area | 1698 |
| Laundry Features | In Unit |
| Total Bedrooms | 4 |
| Below Grade Finished Area | 794 |
| Total Baths | 3 |
Exterior Features
| Water Source | Public |
|---|---|
| Total Parking | 3 |
| Building Area Total | 2492 |
Amenities
- Foreclosure
- Views
- Short Sale
- New Construction
- Adult 55+
- Lease To Own
- No HOA Fees
- Furnished
- Pets
- Primary On Main
- Air Conditioning
- Seller Finance
- Green
- Fixer Upper
- Horse
- Golf
- Fireplace
- Deck
- Garage
- Basement
- Pool
Property vs Townhouse Average in 80424
Price
Taxes
Year Built
Visits
 The content relating to real estate for sale in this Web site comes in part from the Internet Data eXchange (IDX) program of METROLIST, INC., DBA RECOLORADO©. Real estate listings held by brokers other than Slifer Smith & Frampton Real Estate are marked with the IDX Logo. This information is being provided for the consumers' personal, non-commercial use and may not be used for any other purpose. All information subject to change and should be independently verified. September 26, 2026 3:13 PM

 Copyright © 2026 Altitude MLS, Inc., a wholly owned subsidiary of Altitude REALTORS®. All rights reserved. The information being provided is for the consumer's non-commercial, personal use and may not be used for any purpose other than to identify prospective properties consumer may be interested in purchasing. The information provided is not guaranteed and should be independently verified. You may not reprint or redistribute the information, in whole or in part, without the expressed written
 IDX information is provided exclusively for personal, non-commercial use, and may not be used for any purpose other than to identify prospective properties consumers may be interested in purchasing. Information is deemed reliable but not guaranteed. Copyright © 2026 Vail Multi List, Inc. (VMLS)
The listing broker's offer of compensation is made only to participants of the MLS where the listing is filed.
IDX information is provided exclusively for personal, non-commercial use, and may not be used for any purpose other than to identify prospective properties consumers may be interested in purchasing. Information is deemed reliable but not guaranteed. Copyright © 2026 Vail Multi List, Inc. (VMLS)
The listing broker's offer of compensation is made only to participants of the MLS where the listing is filed.
 Aspen/Glenwood Springs MLS, Inc. ALL RIGHTS RESERVED WORLDWIDE. No part of this publication may be reproduced, adapted, translated, stored in a retrieval system or transmitted in any form or by any means, electronic, mechanical, photocopying, recording, or otherwise, without the prior written consent of the Aspen/Glenwood Springs MLS, Inc.
Aspen/Glenwood Springs MLS, Inc. Copyright ©2026 All rights reserved.
Last Updated: September 26, 2026 3:44 PM UTC
Aspen/Glenwood Springs MLS, Inc. ALL RIGHTS RESERVED WORLDWIDE. No part of this publication may be reproduced, adapted, translated, stored in a retrieval system or transmitted in any form or by any means, electronic, mechanical, photocopying, recording, or otherwise, without the prior written consent of the Aspen/Glenwood Springs MLS, Inc.
Aspen/Glenwood Springs MLS, Inc. Copyright ©2026 All rights reserved.
Last Updated: September 26, 2026 3:44 PM UTC
